REESTKWARTIER, DEVENTER
The Reestkwartier is a modern and peaceful residential area in Deventer with a pleasant, green atmosphere. Within easy reach, you’ll find a variety of shops, supermarkets, schools, sports facilities and healthcare services. What’s more, you can reach Deventer’s charming, historic centre – with its atmospheric streets, outdoor cafés, restaurants and cultural venues – in just a few minutes.
The area also offers excellent transport links. The Reestkwartier is well connected to major roads such as the A1, making cities like Apeldoorn, Zwolle and Enschede easy to reach. Public transport is also well organised, with bus stops and the railway station just a short distance away.
LAYOUT
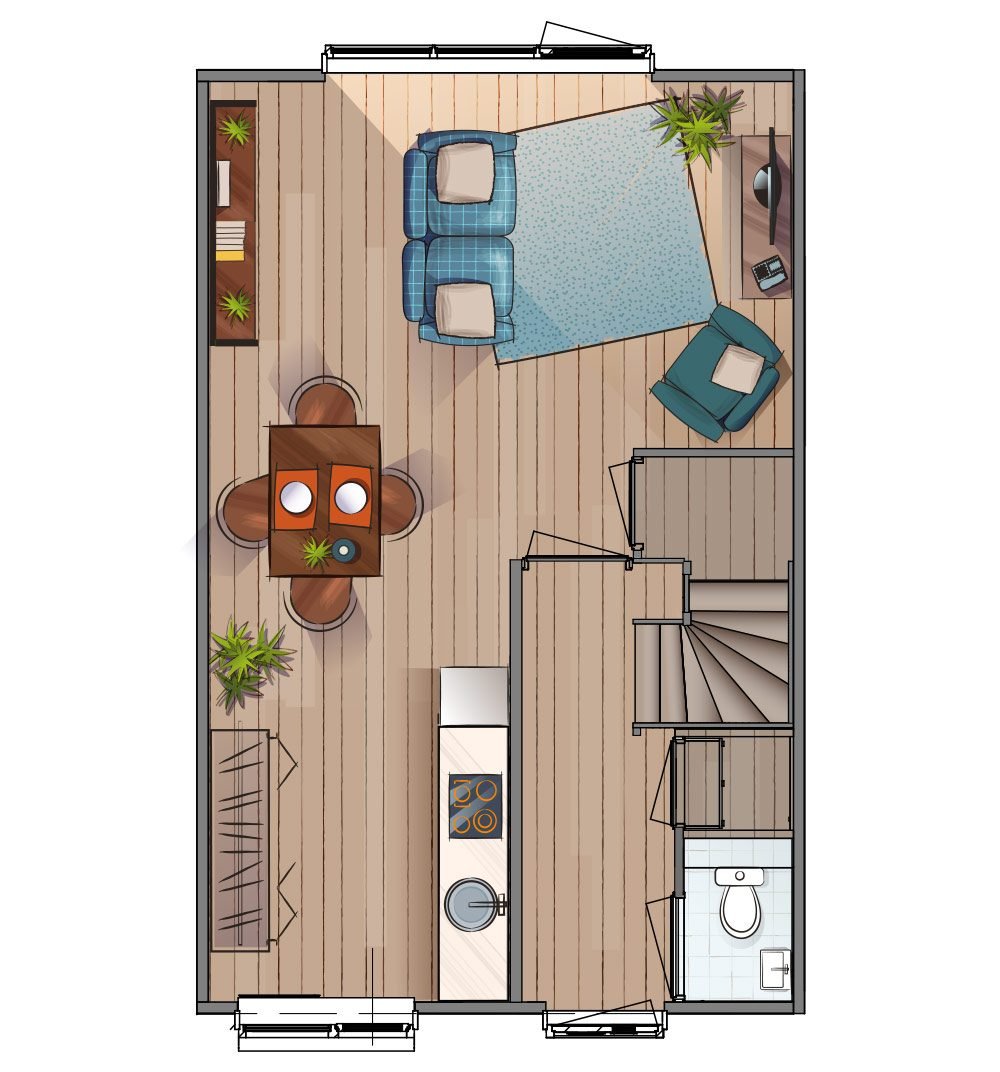
Ground floor:
- Entrance hall with stairs leading to the first floor and ample space for a coat rack;
- Meter cupboard;
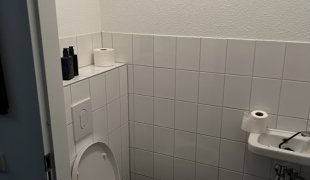
- Tiled toilet with a wall-mounted toilet and washbasin;
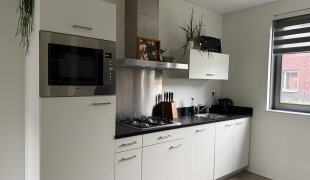
- Open-plan kitchen fitted with a dishwasher, sink, gas hob, extractor hood, fridge (with freezer compartment) and combination microwave/oven, situated at the front of the property;
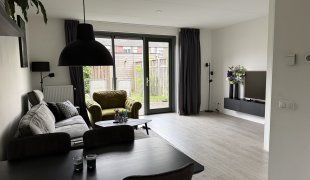
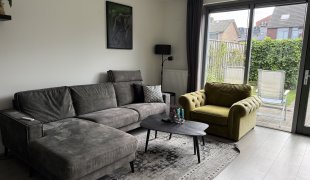
- Living room situated on the garden side of the property with a stair cupboard and access to the back garden;
- Back garden with a paved terrace, a path leading to the wooden shed and a rear entrance.
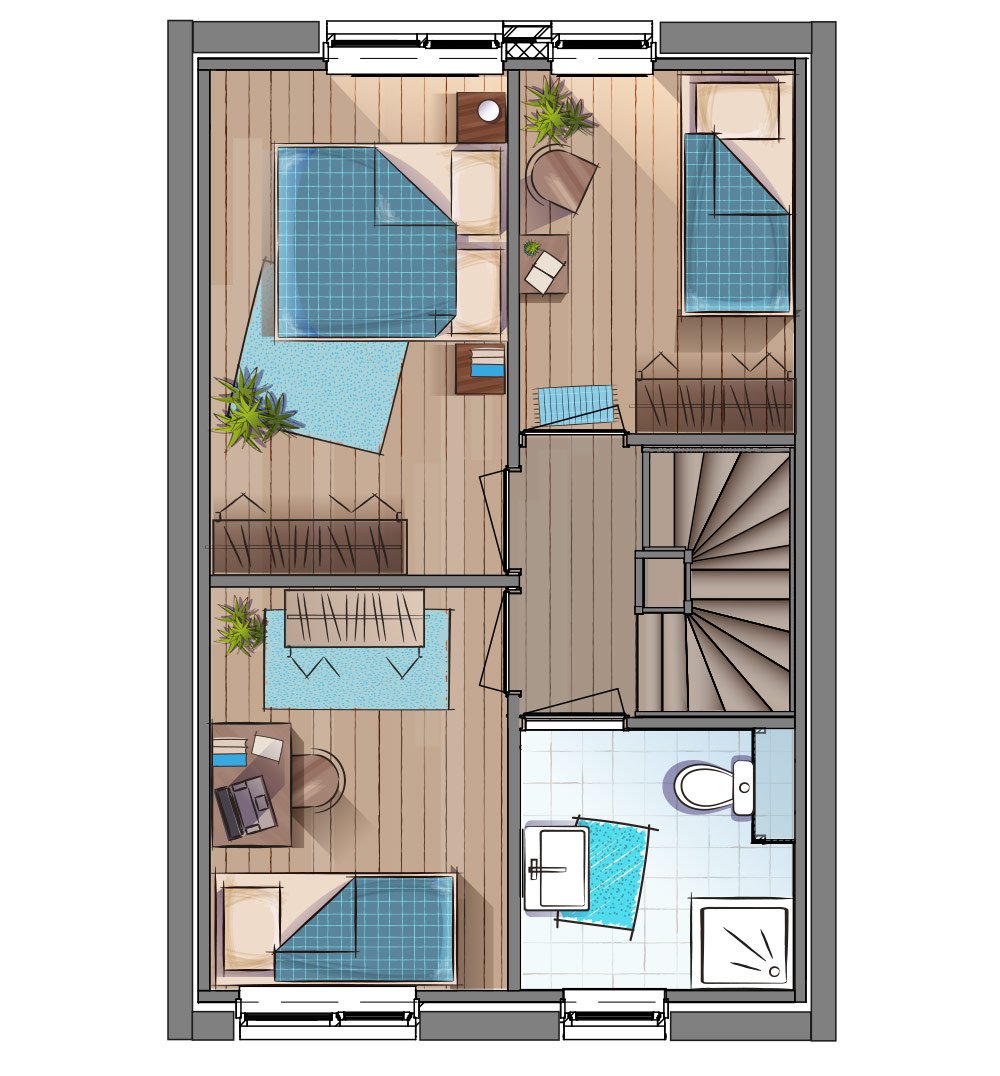
First floor:
- Landing with staircase leading to the second floor;
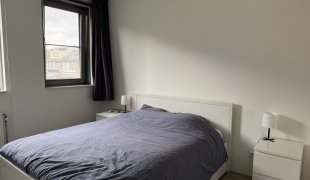
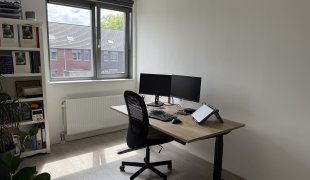
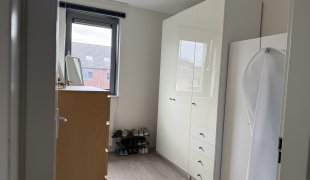
- Bedroom 1;
- Bedroom 2;
- Bedroom 3;
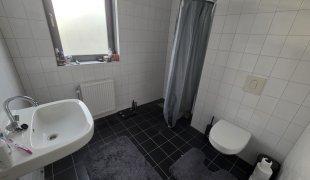
- Neat bathroom fitted with a walk-in shower, wall-hung toilet and fitted washbasin. The bathroom also has a window for natural daylight and ventilation.
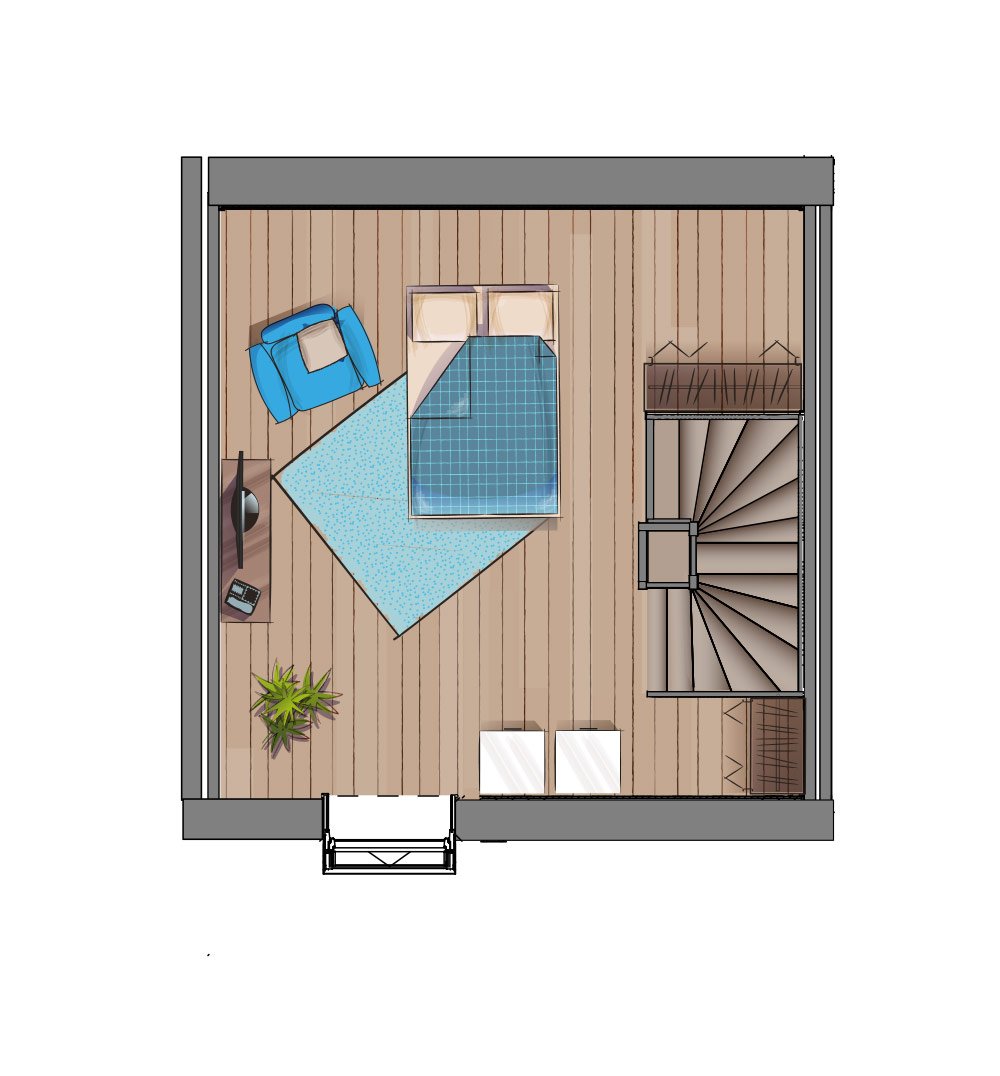
Second floor:
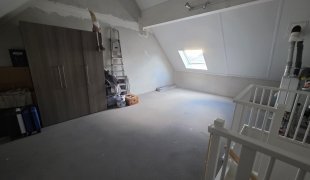
- Spacious attic room.
To give you a better idea of the property and its finish, various photographs of the property and a floor plan have been included in the advert. The photographs may be of a similar property.
FINISHES
- The floors in the property are unfinished and must be fitted by the tenant (with the exception of the tiling in the toilet and bathroom);
- The walls in the flat, with the exception of the sanitary areas, are delivered unpainted (the tenants may have changed this);
- The sanitary areas are partly finished with tiling;
- The ceiling is spray-painted.
It may be possible to take over the current floor coverings and upholstery from the current tenant.
To give an idea of the property and its finish, a few photographs of a similar property and a floor plan have been included in the advert.
INCOME CRITERIA
To be eligible for this rental property, the landlord has set out a number of income requirements. These are as follows:
- If there is a single income, your gross monthly income must be at least 3.5 times the rent. Any fixed allowances, such as holiday pay, end-of-year bonus, etc., may be included;
- If there are two incomes (yours and your partner’s), 50 percent of the lower income may be included. The higher income may be included in full. The total of these must also be at least 3.5 times the rent;
- If you are in paid employment, you must have at least a fixed-term employment contract (an annual contract with a letter of intent) or a permanent contract. On-call, temporary agency or flexible contracts are not taken into account;
- If you are retired, the sum of your state pension (AOW) and any net pension must be at least 3 times the rent;
- If you are self-employed, you must be able to demonstrate a pre-tax net profit of at least 3.5 times the rent. You must also have been self-employed for at least one full financial year;
RENTAL TERMS
- The minimum tenancy period is 12 months. Thereafter, the tenancy agreement may be terminated with one month’s notice, effective from the first day of the following month;
- Service charges amount to €10 per month;
- A security deposit of 2 times the rent is required as standard;
- Pets are permitted.
The information in this advert is indicative and subject to change. No rights may be derived from this advert.